
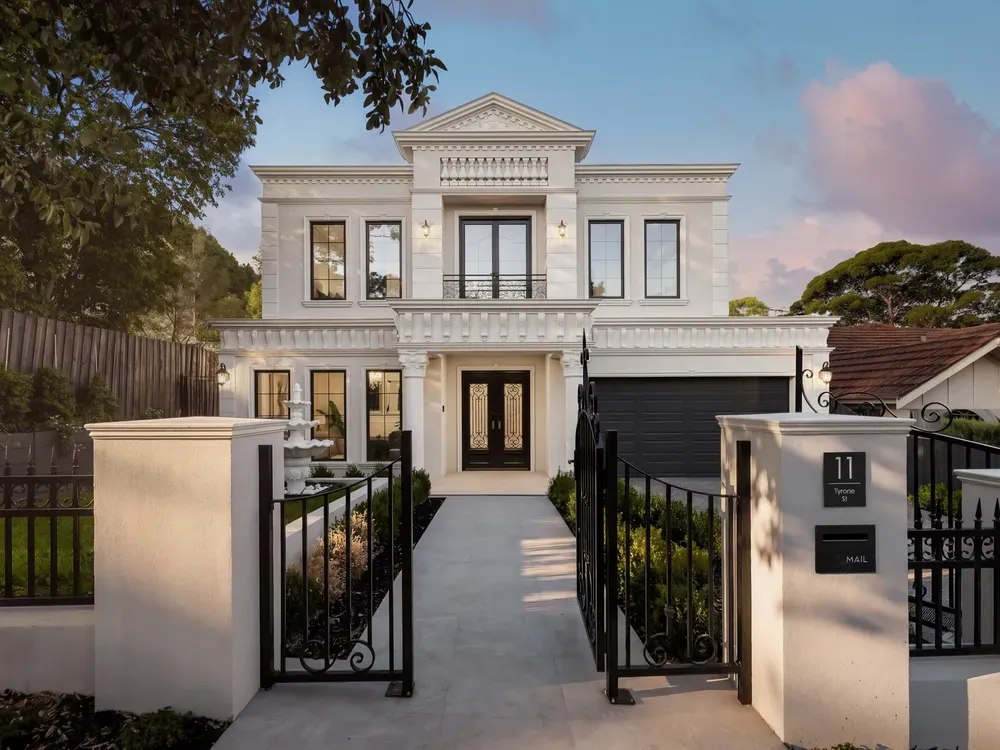
Designed for modern family living
11 Tyrone Street
Perfectly designed for modern family living, this brand-new double-storey residence delivers impressive proportions, refined finishes, and a thoughtfully planned layout that balances everyday comfort with elegant entertaining. Showcasing quality craftsmanship throughout, the home offers exceptional flexibility across multiple living areas.
A welcoming entry introduces a formal lounge, creating a refined space to relax or entertain guests. At the heart of the home, the expansive open-plan family and dining zone is complemented by a designer kitchen with a large island bench, premium appliances, abundant cabinetry, and a fully equipped butler’s pantry. Sliding doors connect seamlessly to a covered alfresco and adjoining deck, providing the perfect setting for indoor-outdoor entertaining year-round. A dedicated home theatre and separate study further enhance versatility for work, leisure, or quiet retreat.
Inside Tyrone Street
Watch the walkthrough · tap any image to enlarge- Brand-new double-storey residence with multiple living areas
- Formal lounge plus an expansive open-plan family and dining zone
- Designer kitchen with a large island bench and premium appliances
- Fully equipped butler’s pantry
- Covered alfresco and adjoining deck for indoor-outdoor entertaining
- Dedicated home theatre and a separate study